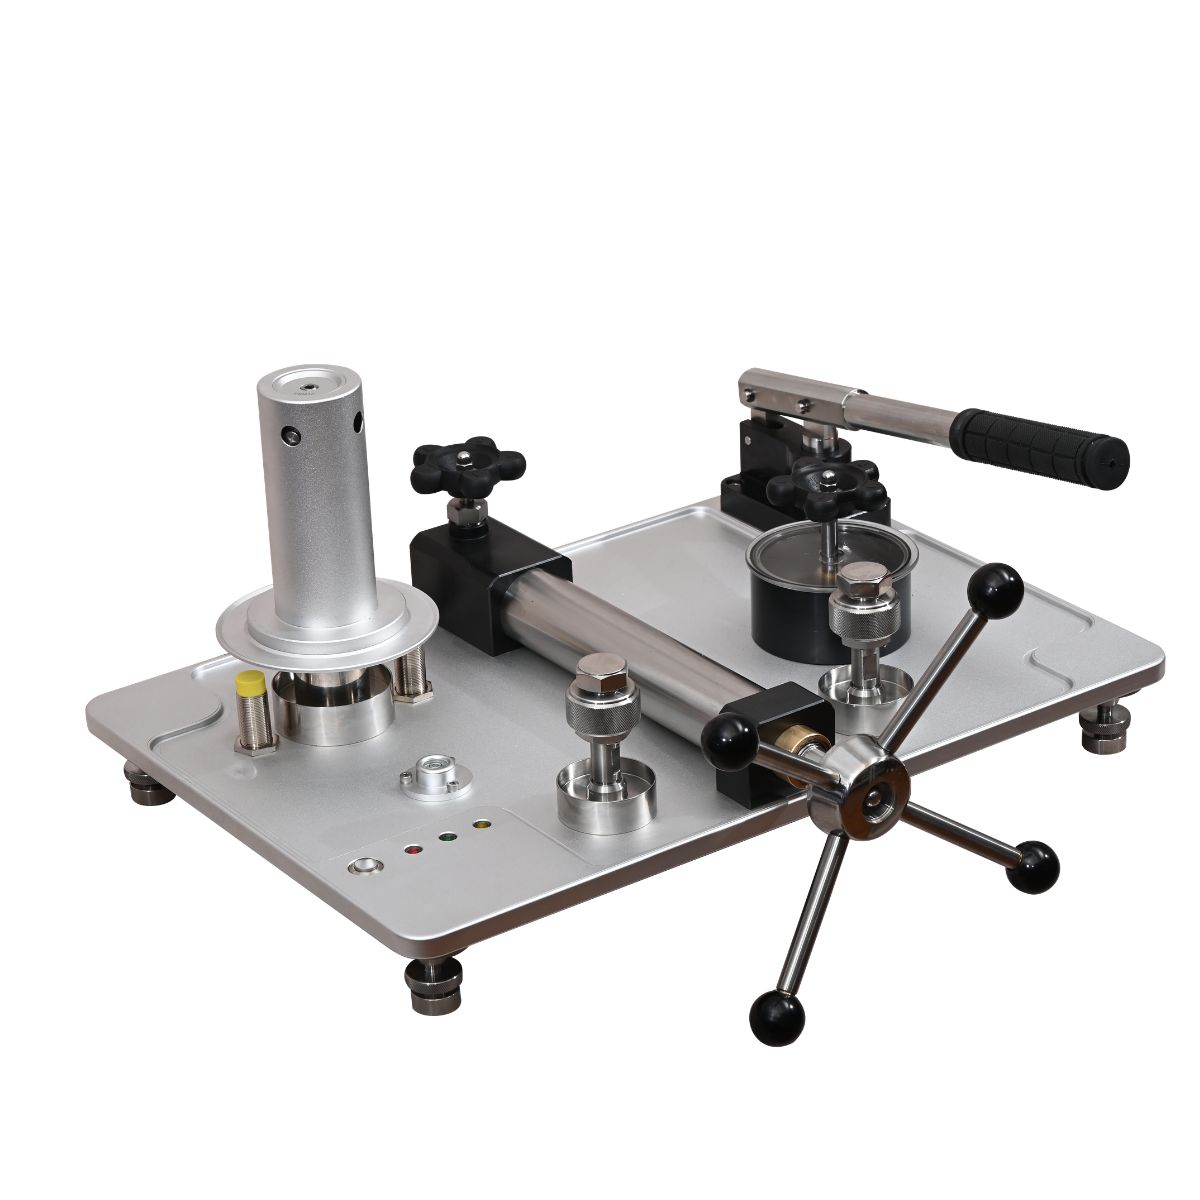
Dead Weight Tester: Stable & Durable Pressure Measurement Instrument for Industrial Precision Detection
Empowering Global Industry with Advanced Precision Technology
Product Advantages
High measurement accuracy, serving as primary pressure standard for traceable calibration
Stable and reliable pressure output based on force-area physical principle
Wide pressure measuring range, compatible with low to high pressure calibration demands
Excellent repeatability, ensuring consistent test results for long-term use
Durable piston-cylinder assembly with anti-wear and corrosion-resistant design
Simple operation without complex electronic components, low failure rate
Complete matched standard weights, flexible combination to adjust pressure value
Widely applicable for calibrating pressure gauges, transmitters, switches and sensors
No power supply required, suitable for field and laboratory offline calibration
Clear pressure value reading, intuitive data recording and verification
Introduction
Technical Parameters
Video
Design features
Product Features and Model Parameters
Adopts classic force-area physical principle, recognized primary pressure standard instrument
High precision matched piston-cylinder set, low friction, stable pressure holding
Full set of standardized stainless steel weights, flexible combination for arbitrary pressure output
Mechanical structure without electronic parts, no power supply needed for operation
Corrosion-resistant piston and cylinder, long service life, strong wear resistance
Clear pressure marking on each weight block, intuitive and quick pressure adjustment
Integrated oil/water pressure medium system, optional liquid medium as customer demand
Portable and compact frame design, easy to transport for laboratory and on-site calibration
Wide compatible range, calibrate pressure gauges, transmitters, pressure switches and sensors
Excellent measurement repeatability, fully traceable to national pressure standard
Measuring Range
(0.06~0.6)MPa (0.1~6)MPa (1~60)MPa
Accuracy Class
0.05 Class 0.02 Class
| Total Mass (kg) | 20 |
| Working Medium | Mixture of 25# transformer oil and aviation kerosene (kinematic viscosity 9~12mm²/s at 20℃, acid value ≤0.05mgKOH/g, ratio 4.29:1) |
| Platform Size (L×W×H) mm | 610×420×230 |
| Platform Material | Aluminum Alloy Plate |
| Piston Core Material-Piston Rod | Tungsten Carbide |
| Piston Core Material-Piston Cylinder | Tungsten Carbide |


Main Functions
Serve as primary pressure reference standard to generate accurate, traceable standard pressure values based on force-area principle.
Calibrate various pressure measuring equipment, including pressure gauges, digital pressure transmitters, pressure switches and pressure sensors.
Verify the measurement accuracy, linearity and stability of pressure instruments for laboratory and industrial testing.
Conduct pressure comparison tests to detect errors of tested pressure devices and judge whether they meet standard requirements.
Provide stable and sustained pressure holding during calibration to ensure reliable and repeatable test data.
Realize continuous adjustable standard pressure output by matching different combinations of standard weights.
Complete offline pressure calibration without power supply, applicable for both laboratory and field on-site calibration work.
Provide standard pressure data support for instrument inspection, metrology verification and quality inspection.

Application Scenarios
Metrology institutes and calibration laboratories for official pressure instrument verification and traceability testing
Industrial production workshops to calibrate pressure gauges, transmitters and sensors on production lines
Petrochemical, oil and gas industries for regular calibration of pipeline pressure measuring equipment
Power plants and new energy factories to inspect hydraulic and pneumatic pressure monitoring instruments
Aerospace and automotive manufacturing for precision pressure component testing and calibration
Pharmaceutical and food processing factories to verify sanitary pressure measurement devices
Quality inspection departments for incoming inspection and periodic recheck of pressure instruments
Universities and scientific research labs for pressure-related teaching experiments and research tests
Hydraulic and pneumatic equipment manufacturers for finished product pressure performance detection
On-site mobile calibration services for factories without fixed metering rooms
RELATED PRODUCTS

Hydraulic Hand Pump Calibrator - High-Accuracy Pressure Calibration Tool for Industrial Instruments
This hydraulic hand pump calibrator is a portable high-precision pressure calibration instrument. Adopting hydraulic pressurization structure, it stably generates standard pressure to calibrate pressure gauges, transmitters and pressure sensors. Featuring compact size and easy operation, it fits lab and on-site industrial calibration, with optional OEM customization.

This Dead Weight Tester delivers ultra-accurate reference pressure based on force-area principle for reliable calibration of all pressure measuring instruments.

High-Precision Portable Vacuum Calibrator Pump: Compact & Reliable for On-Site Calibration
This high-precision portable vacuum calibrator pump delivers stable, adjustable vacuum pressure output for fast, accurate on-site and lab calibration of vacuum gauges, transmitters and vacuum sensors.

High-Precision Portable Hydraulic Calibrator Pump: Durable & Stable for On-Site Calibration
This High-Precision Portable Hydraulic Calibrator Pump features compact lightweight structure and fine pressure adjustment, serving as ideal field and lab equipment for calibrating pressure gauges, transmitters and sensors.
Professional OEM & ODM Manufacturer
Tailored products to meet your complex working conditions.
Successful Project References & Customer Testimonials
Dead Weight Tester: Stable & Durable Pressure Measurement Instrument for Industrial Precision Detection

Shaanxi NuoYing Automation Instruments Co., Ltd.
Product
Contact Us
+86 182 1004 9286
+86 182 1004 9286
+86 182 1004 9286
Block V5, Ronghao Industrial Town, Gaoling District, Xi'an, Shaanxi, China.